Most business owners assume their parking lot is ADA compliant because it has a blue handicap symbol painted on a couple of spaces near the entrance. That assumption gets people into trouble more often than you’d think.
The Americans with Disabilities Act doesn’t just require accessible parking spaces to exist. It specifies how many you need, how wide they have to be, where they have to be located, what the surface beneath them needs to look like, what signage needs to accompany them, and how the path from those spaces to your building entrance has to be designed. Get any of those things wrong — even if the spaces themselves look perfectly fine — and you’re not compliant. And non-compliance isn’t just a paperwork issue. It carries real financial exposure.
This guide covers what ADA parking lot compliance actually requires, the most common mistakes businesses make without realising it, and what a proper compliant car park setup looks like. Whether you’ve never thought about this before or you’re dealing with a violation notice right now, here’s what you need to know.
Why ADA Compliance in Parking Lots Gets Overlooked
It’s not that businesses don’t care. It’s that the requirements are more specific than most people realise, and parking lots don’t come with instructions. A property changes hands, a lot gets resurfaced, an old striping job gets refreshed — and somewhere along the way, the accessible spaces end up slightly wrong. Not obviously wrong. Just wrong enough.
The other problem is that ADA requirements have been updated and clarified over the years, which means a lot that was technically compliant ten years ago may not meet current standards. A lot that was striped to the 1994 standards may have spaces that are too narrow, access aisles that are the wrong width, or signage that doesn’t meet current specifications.
The Department of Justice, which enforces the ADA, processes thousands of complaints every year. Private lawsuits — where an individual with a disability identifies non-compliance and pursues legal action — are increasingly common. And unlike some areas of federal law where intent matters, ADA compliance in parking is largely binary. Either the measurements are right or they aren’t.
How Many Accessible Spaces Does Your Lot Actually Need?
This is the first thing to get right, and it’s the part most businesses don’t know off the top of their head. The ADA sets out a tiered requirement based on the total number of parking spaces in the lot.
For a lot with 1 to 25 total spaces, you need at least 1 accessible space. For 26 to 50 spaces, still 1. For 51 to 75 spaces, you need 2. For 76 to 100 spaces, 3. For 101 to 150 spaces, 4. For 151 to 200 spaces, 5. The number scales from there — and for every 6 or more accessible spaces required, at least one of those must be van-accessible.
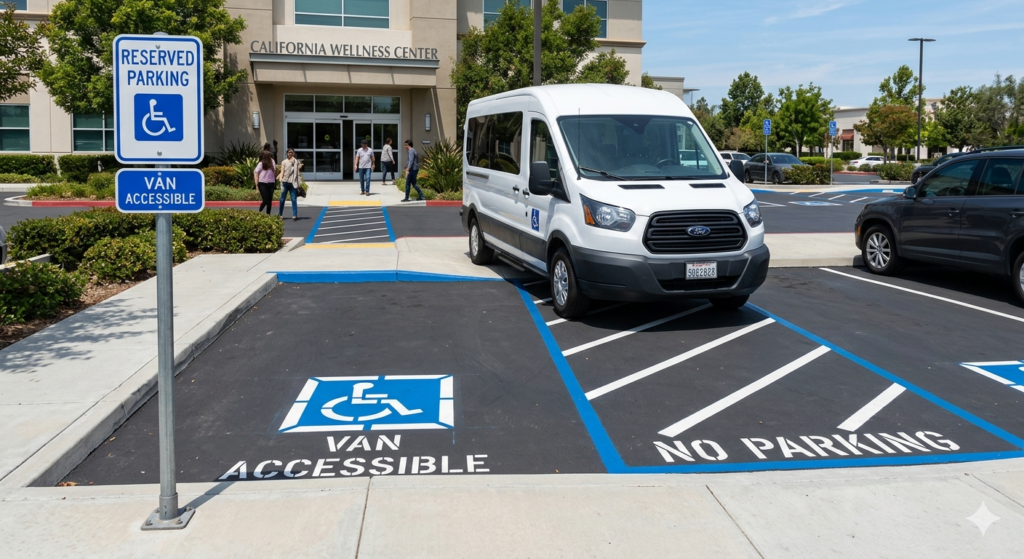
That last point catches people out regularly. A standard accessible space is 8 feet wide with a 5-foot access aisle alongside it. A van-accessible space is 8 feet wide with an 8-foot access aisle — or alternatively 11 feet wide with a 5-foot aisle. If your lot doesn’t have a van-accessible space when it should, you’re not compliant regardless of how many standard accessible spaces you have.
The Access Aisle — The Part Everyone Gets Wrong
If there’s a single element of ADA parking lot compliance that trips people up more than any other, it’s the access aisle.
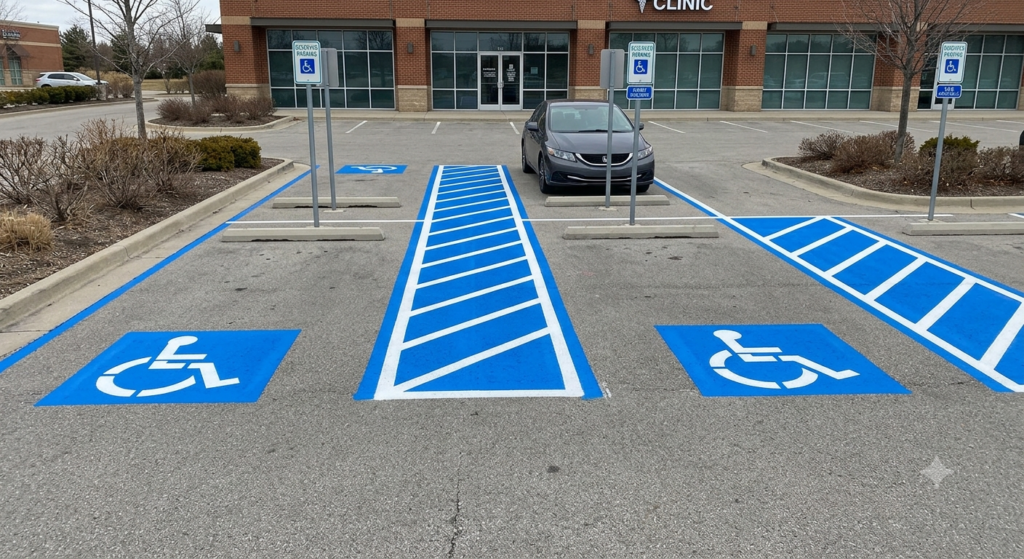
The access aisle is the striped area alongside an accessible parking space — the hatched zone that vehicles aren’t supposed to park in. It exists to give wheelchair users room to deploy a ramp or lift and transfer from their vehicle to their chair without being blocked by an adjacent car.
The requirements are specific. The aisle must run the full length of the parking space. It must be flush with the parking surface — no raised lips, no curbs, no level changes. It must connect directly to the accessible route leading to the building entrance. And it must actually be marked clearly enough that drivers understand not to park in it, which means the hatching needs to be visible and maintained.
A faded access aisle that drivers are ignoring because they can’t see it is functionally the same as not having one. Worn line markings are one of the most common reasons otherwise well-intentioned accessible spaces become non-compliant in practice.
This is exactly the kind of issue that PrecisionLine’s ADA compliance striping service is designed to address — getting the measurements right, the markings clear, and the layout properly documented.
Location Matters as Much as the Space Itself
An accessible parking space tucked in the far corner of the lot because that was the most convenient place to put it isn’t compliant, even if the dimensions are perfect. The ADA requires accessible spaces to be on the shortest accessible route from the parking area to the accessible building entrance.
In practical terms, this usually means close to the main entrance, on a level or gently sloped surface, with a direct path to the entrance that doesn’t require crossing vehicle traffic lanes. If the most logical entrance for wheelchair users is a side entrance rather than the main one, the accessible spaces need to be closest to that entrance — not the one that’s most convenient for everyone else.
On sites with multiple parking areas serving different parts of a building, each area needs to have its own accessible spaces in proportion to its total capacity. You can’t cluster all the accessible spaces in one area and consider the rest of the lot covered.
Surface Condition and What It Means for Compliance
This is where ADA parking lot compliance intersects directly with general car park maintenance, and it’s something a lot of businesses don’t connect.
The ADA requires accessible parking spaces and the access aisles alongside them to have a stable, firm, and slip-resistant surface with a maximum slope of 1:48 in any direction. That’s a relatively shallow slope — about 2%. The purpose is to ensure that wheelchair users can transfer safely without their chair rolling away and that people with mobility impairments can stand and move safely on the surface.
A pothole in an accessible bay is an obvious failure. A surface that has settled unevenly over time and now slopes more steeply than 2% in one corner is less obvious — but it’s still non-compliant. A surface that’s become slippery due to wear, algae growth, or deteriorated aggregate is non-compliant. These are maintenance issues that have compliance consequences.
If your accessible spaces are in reasonable shape but the rest of your lot is deteriorating, it’s worth having someone take a look at the gradient on those specific bays. Surface settlement is gradual and easy to miss until you actually measure it.
🔗 Internal link: Read our guide on car park surface maintenance
Signage: The Overlooked Piece
Accessible parking spaces need signs. This sounds straightforward, but the requirements are more specific than most people realise.
Each accessible space must be marked with a sign showing the International Symbol of Accessibility — the wheelchair symbol. The sign must be mounted at least 60 inches from the ground to the bottom of the sign, so that it’s visible from inside a vehicle even when a van is parked in the adjacent space. Ground-level markings alone — the painted wheelchair symbol on the surface — don’t satisfy the signage requirement. You need the post-mounted sign as well.
Van-accessible spaces need an additional sign below the accessibility symbol reading “Van Accessible.” If your van-accessible space doesn’t have this, it doesn’t meet the standard.
Signs that are faded, damaged, obscured by vegetation, or mounted at the wrong height are treated the same as absent signs for compliance purposes. A yearly check of signage condition is a simple step that’s easy to overlook and easy to fix.
What Happens When You’re Not Compliant
The short answer is that exposure comes from two directions.
The first is regulatory. The Department of Justice can investigate complaints and require businesses to bring their facilities into compliance, which typically means a remediation plan with deadlines and potential fines for non-compliance.
The second — and more immediately costly for many businesses — is private litigation. Under Title III of the ADA, individuals with disabilities can bring lawsuits against businesses that aren’t compliant. They can seek injunctive relief, meaning a court order requiring you to fix the problem, and attorney’s fees. In states like California and Florida, state accessibility laws add additional remedies on top of federal law, including statutory damages per violation.
The businesses that end up in the most difficult situations are rarely the ones that knew about problems and ignored them. They’re usually the ones that genuinely didn’t know, which is cold comfort when the legal costs start arriving. A compliance check costs a fraction of what a demand letter costs to respond to.
Getting Your Lot Into Compliance
The practical process for bringing a non-compliant lot into compliance isn’t particularly complicated when you approach it methodically.
Start with a count. How many total spaces does your lot have, and how many accessible spaces does it currently have? Does that number match what’s required under the ADA table? Is at least one of those spaces van-accessible?
Then check the measurements. Are the spaces and access aisles the correct width? Are the aisles full-length and clearly marked? Is the signage in place, at the right height, and in good condition?
Then look at the surface. Is the gradient within the 2% requirement? Is the surface stable, firm, and slip-resistant?
Finally, check the route from the spaces to your entrance. Is it unobstructed, accessible, and the shortest available route?
If you find problems at any of those stages, the remediation is usually straightforward — it’s mostly a striping and signage job, occasionally combined with minor surfacing work if gradients are wrong. The important thing is to document what you find, what you changed, and when. That documentation demonstrates good faith and due diligence if a complaint ever arises.
Why Professional Striping Matters for ADA Work
ADA compliance striping isn’t a job for whoever has a can of spray paint and an afternoon free. The measurements need to be right — not approximately right, actually right. The layout needs to be thought through properly, not just refreshed in the same positions as the old markings without checking whether those positions were correct in the first place.
A professional striping contractor who understands ADA requirements will measure and document everything, lay out the spaces correctly before a single line is painted, and be able to advise on signage and surface issues as part of the same visit. The cost difference between a proper ADA-compliant striping job and a rough refresh is not large. The difference in your legal exposure is.
PrecisionLine’s ADA compliance striping service covers everything from accessible space layout and van-accessible markings through to access aisle striping, crosswalk markings, and signage placement — across commercial properties, retail centres, office buildings, and industrial facilities. If you’re not sure whether your lot is compliant, the place to start is a site assessment.
🔗 Internal link: Read our complete guide to parking lot striping for commercial properties
The Bottom Line
ADA parking lot compliance is one of those things that’s easy to get right when you approach it properly and surprisingly easy to get wrong when you don’t. The requirements are specific, they’re enforced, and the cost of non-compliance tends to significantly outweigh the cost of getting it right in the first place.
If you haven’t looked closely at your accessible spaces recently — the measurements, the access aisles, the signage, the surface condition — it’s worth doing it this week. Not because an inspector is coming. Just because it’s the right thing to do, and because the alternative tends to be more expensive.
Not sure whether your parking lot meets ADA requirements? Get in touch with the PrecisionLine team for a free on-site assessment. We’ll tell you exactly where you stand and what needs to change — no jargon, no overselling.
Leave a Reply